41 10e Avenue
Deux-Montagnes, South, J7R3N3
Bungalow | MLS: 11494088
3
1
N/A
1940
$599,900
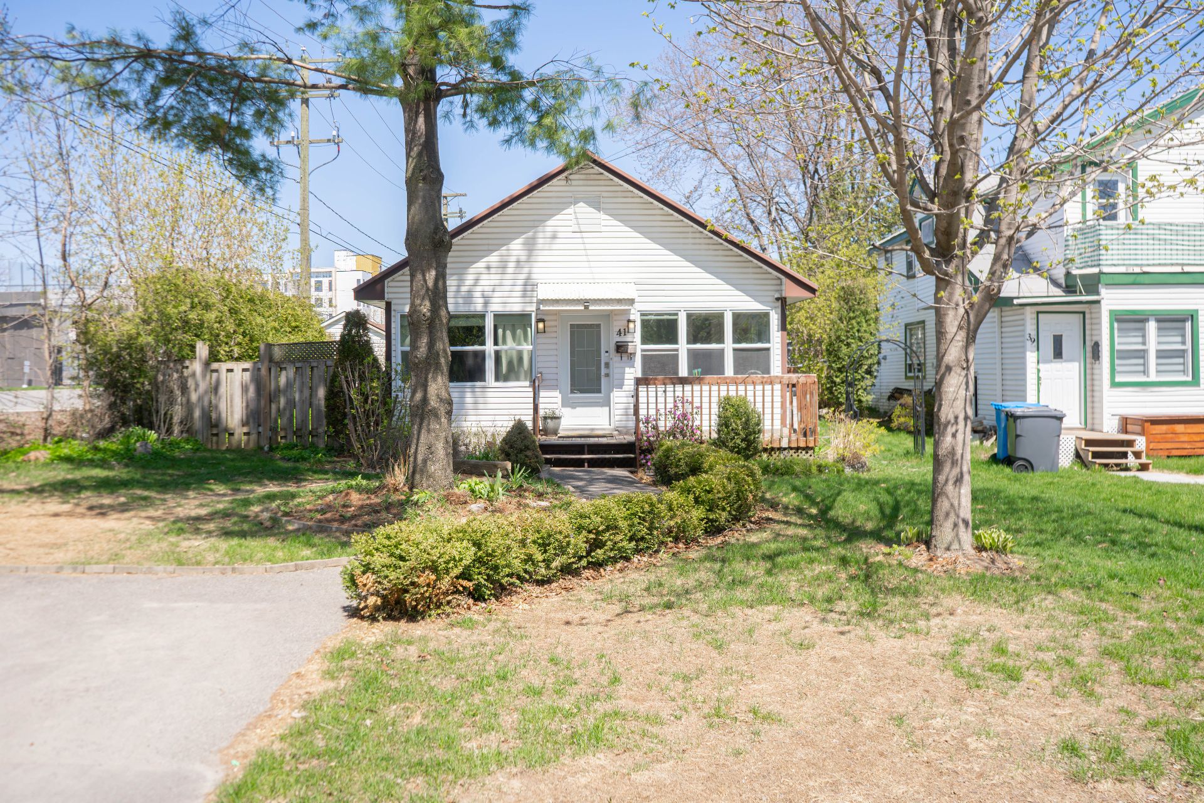
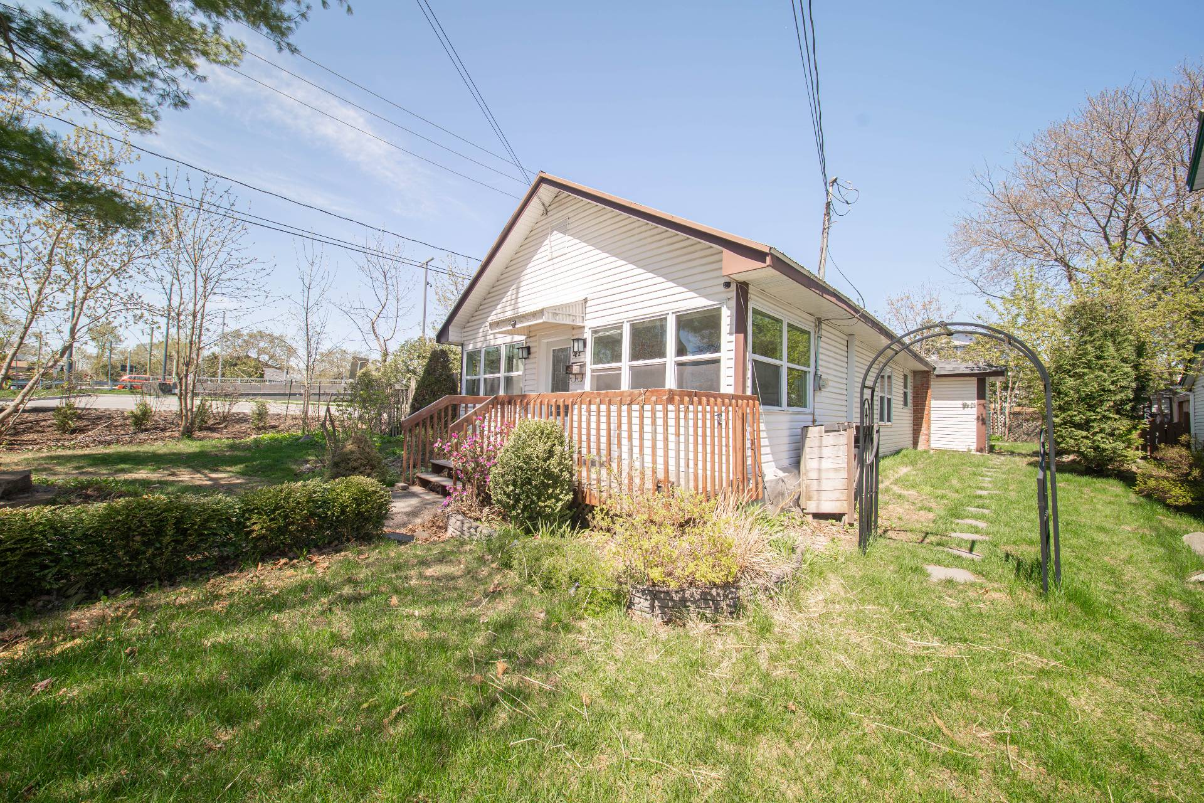
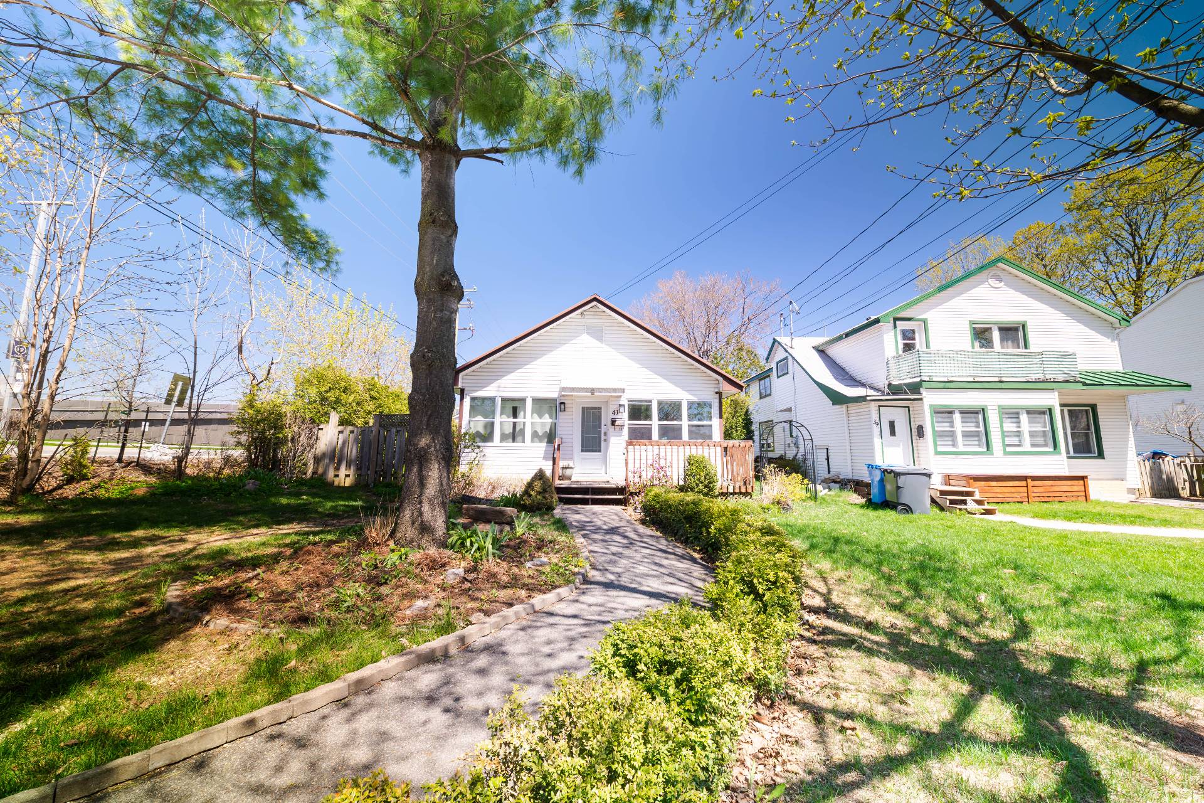
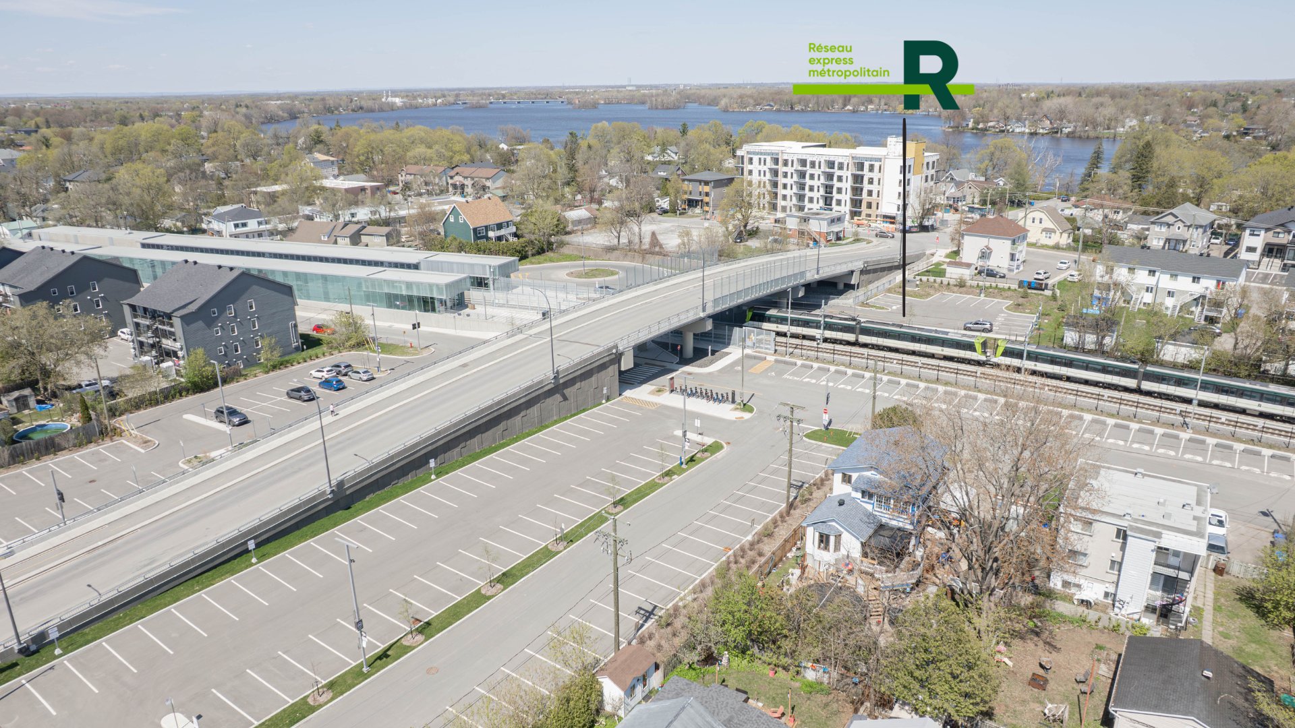


Description
Location
Room Details
| Room | Dimensions | Level | Flooring |
|---|---|---|---|
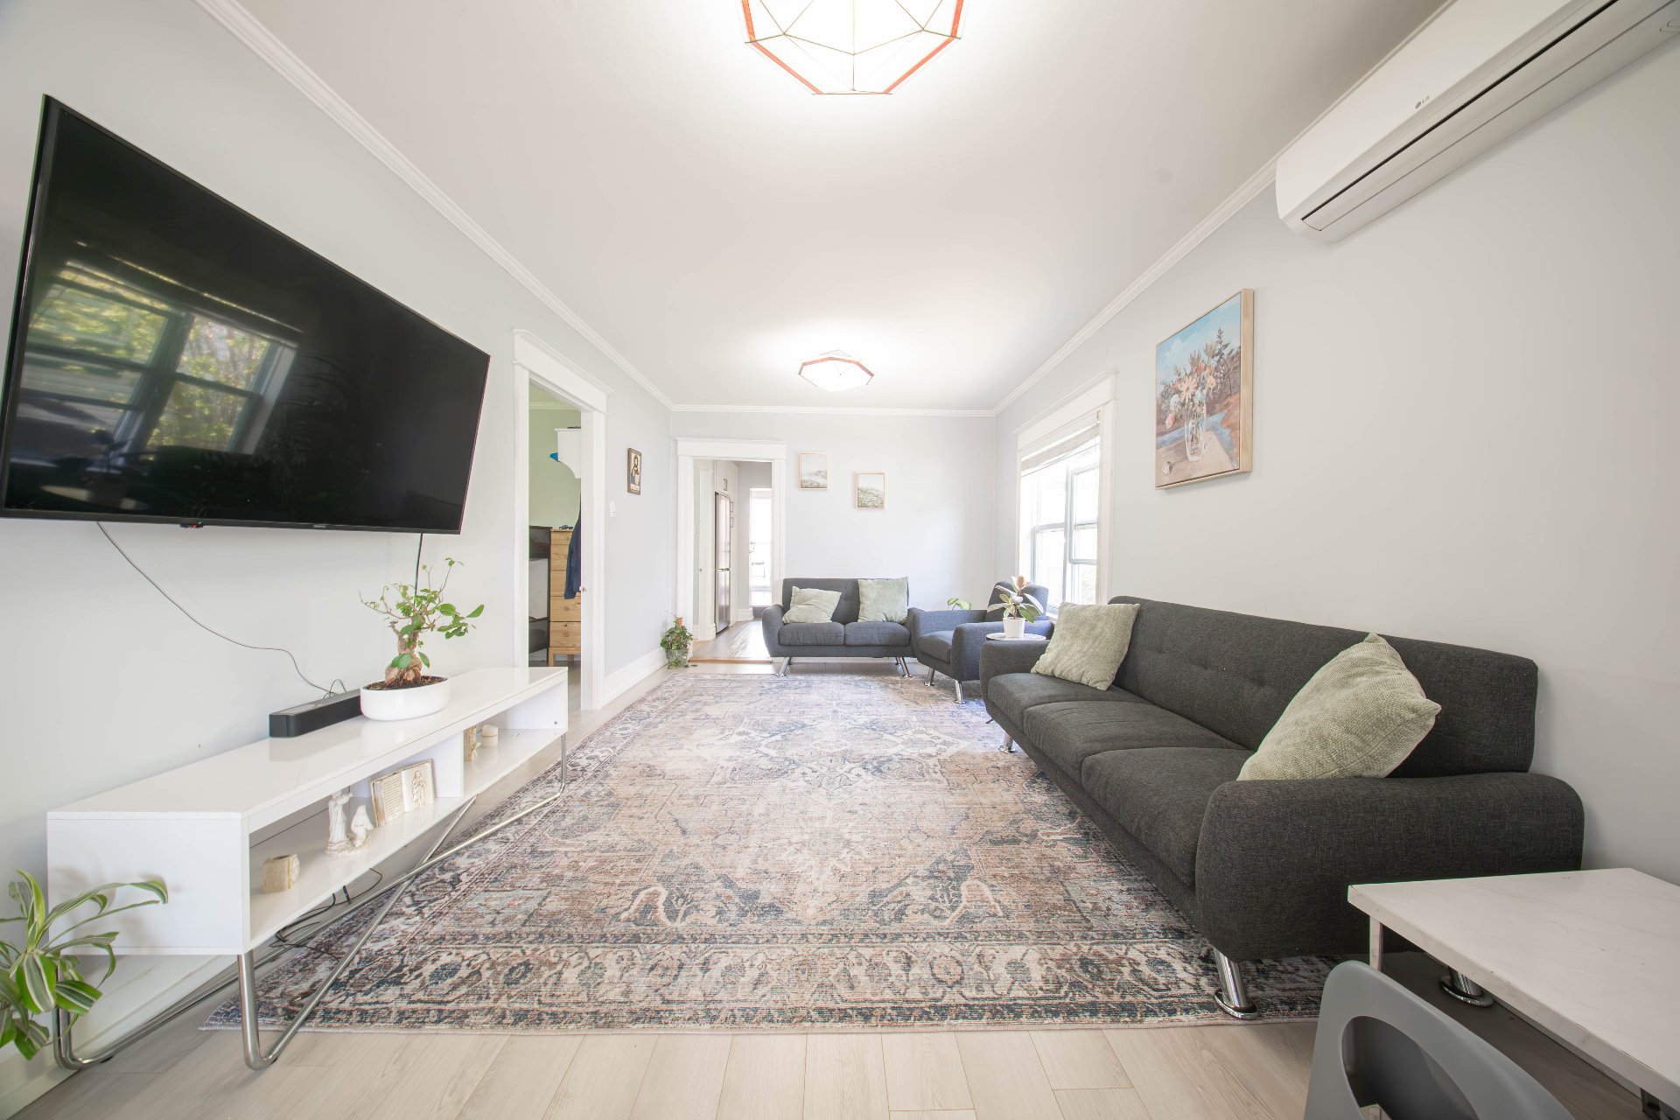
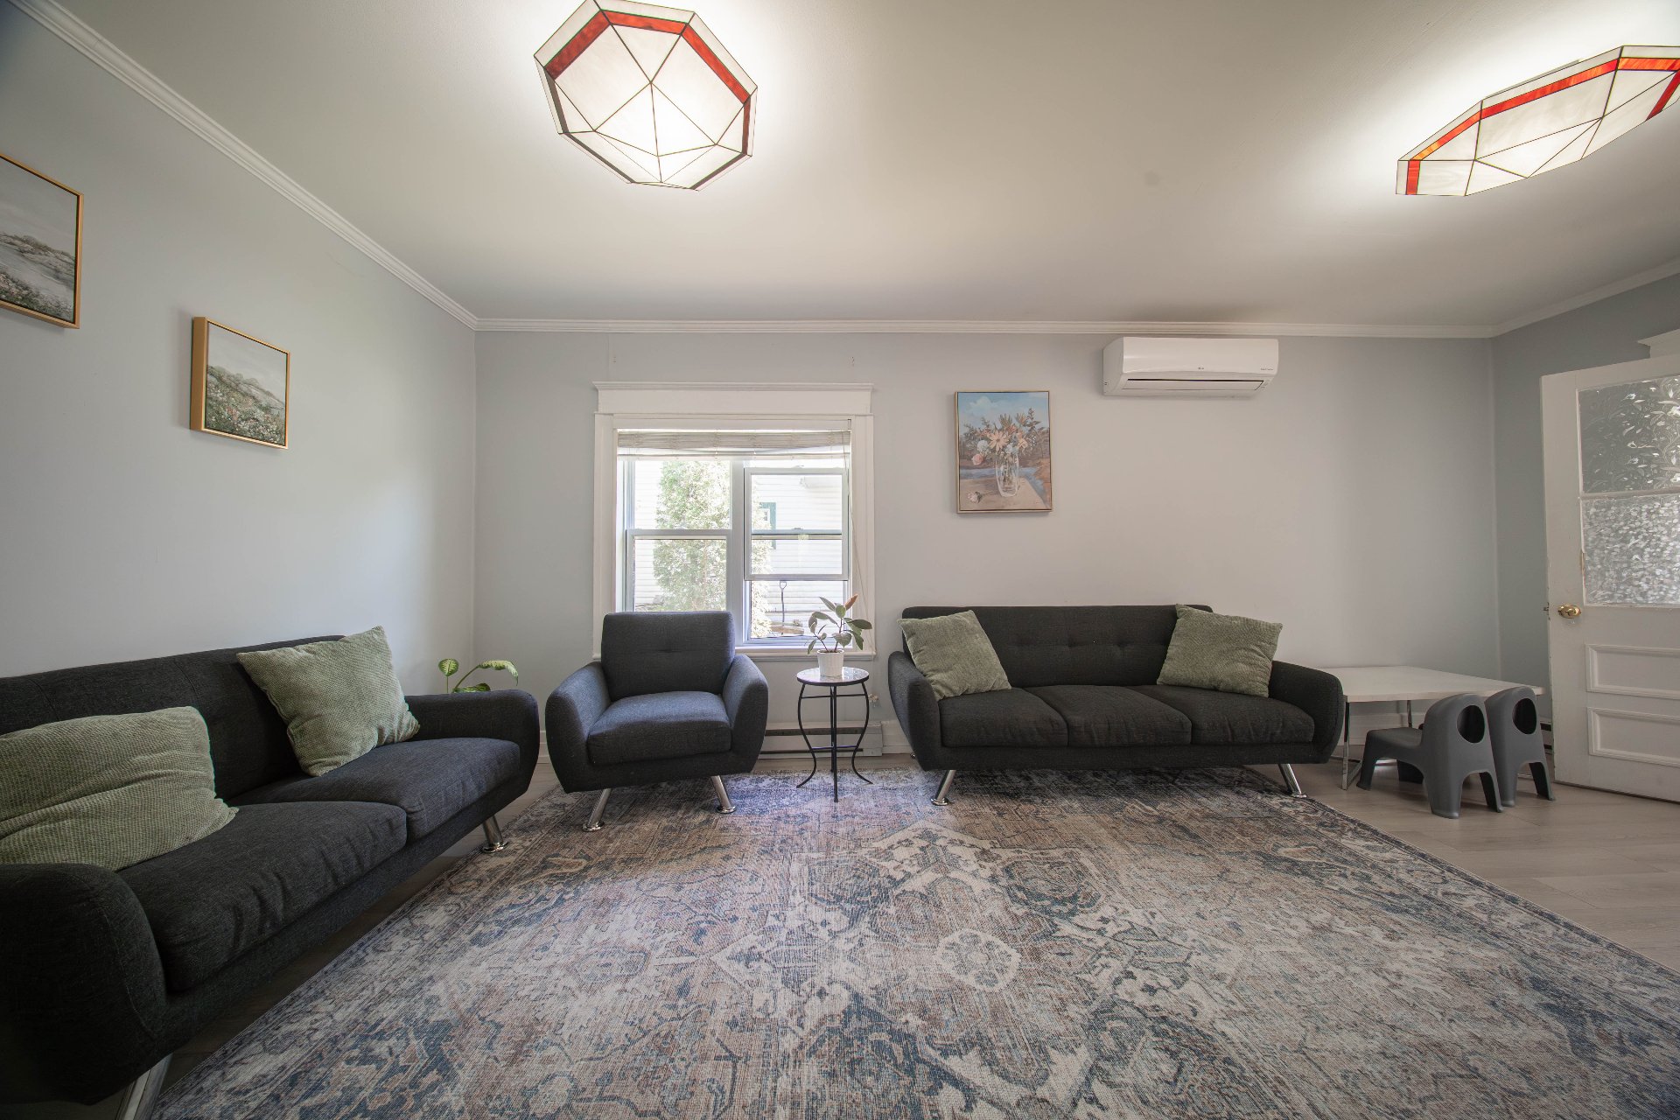
| Living room | 19.5 x 10.8 P | Ground Floor | Floating floor |
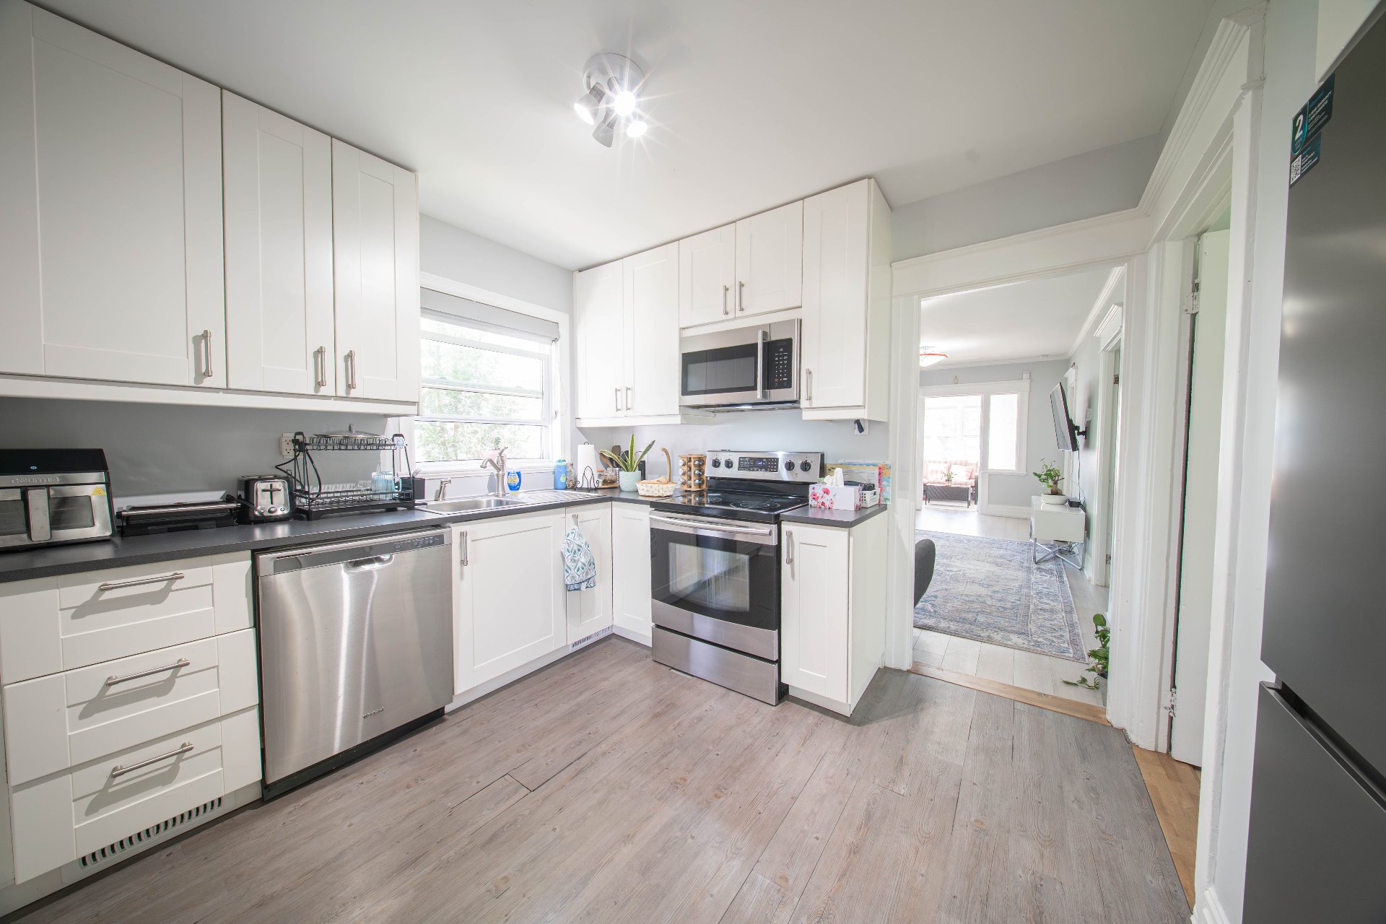
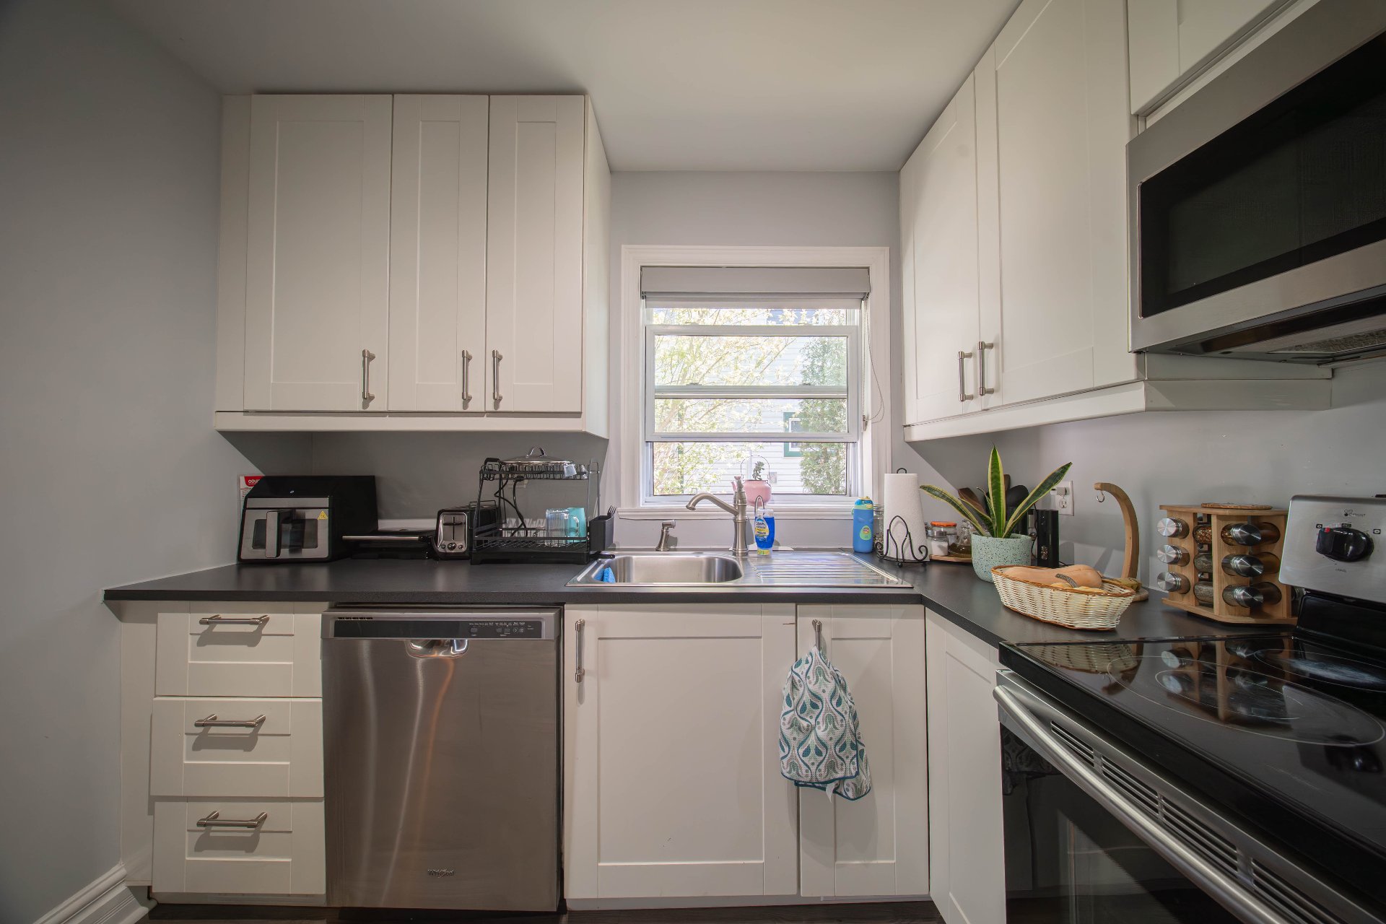
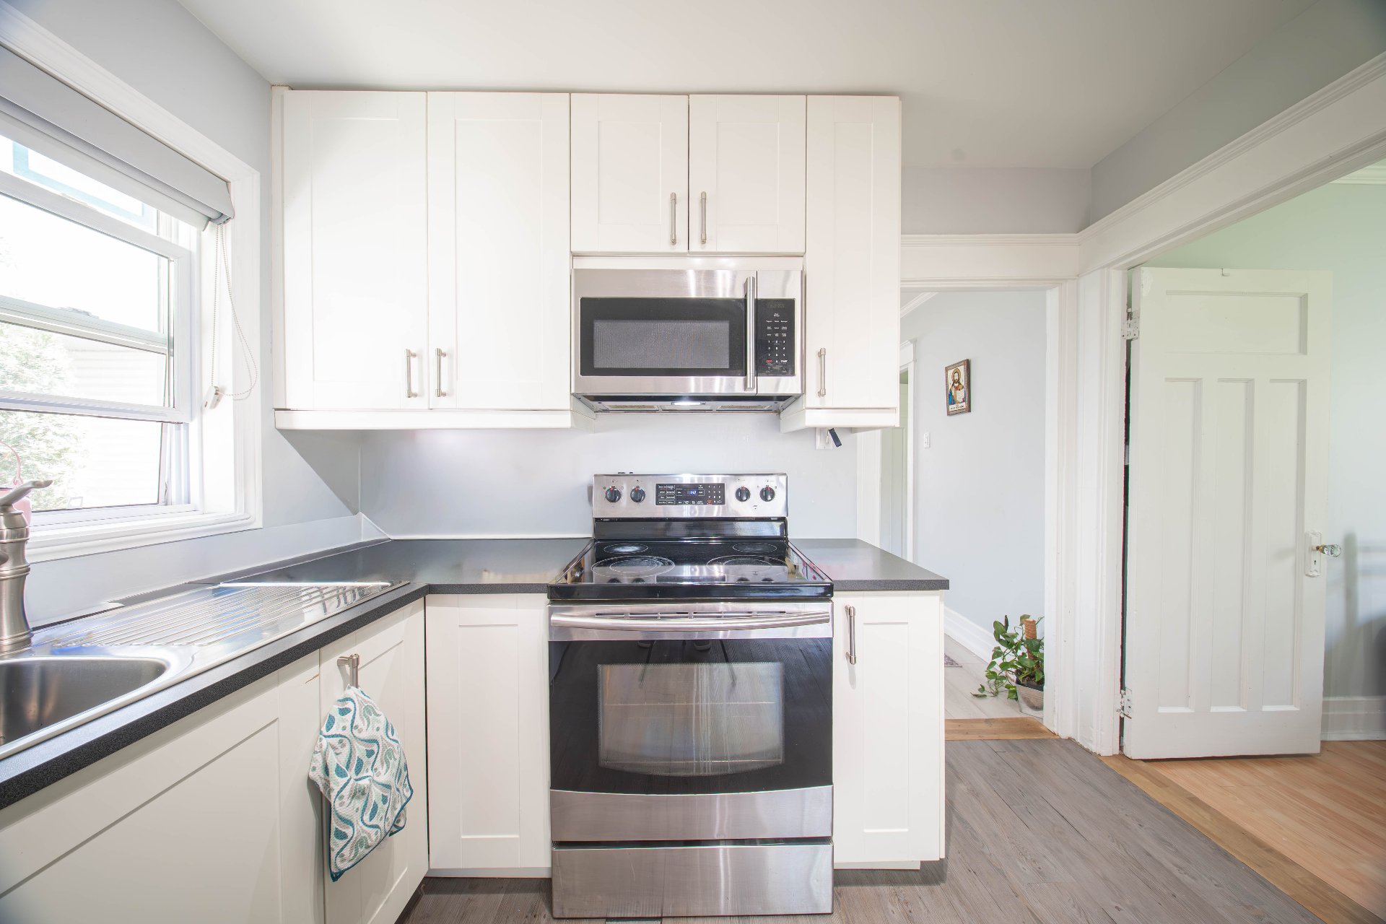
| Kitchen | 11.4 x 9.0 P | Ground Floor | Floating floor |
| Dining room | 12.3 x 9.5 P | Ground Floor | Floating floor |
| Primary bedroom | 16.7 x 10.5 P | Ground Floor | Floating floor |
| Bedroom | 10.7 x 8.8 P | Ground Floor | Floating floor |
| Bedroom | 10.2 x 9.5 P | Ground Floor | Floating floor |
| Bathroom | 10.6 x 9.3 P | Ground Floor | Ceramic tiles |
| Veranda | 12.6 x 7.2 P | Ground Floor | Floating floor |
Characteristics
| Roofing | Asphalt shingles, Tin |
|---|---|
| Foundation | Concrete block |
| Driveway | Double width or more, Not Paved |
| Heating system | Electric baseboard units, Space heating baseboards |
| Heating energy | Electricity |
| Topography | Flat |
| Window type | French window, Hung |
| Landscaping | Landscape |
| Sewage system | Municipal sewer |
| Water supply | Municipality |
| Basement | No basement |
| Distinctive features | Other, Wooded lot: hardwood trees |
| Parking | Outdoor |
| Windows | PVC |
| Zoning | Residential |
| Equipment available | Wall-mounted air conditioning |
Overview
| Liveable Area | N/A |
|---|---|
| Total Rooms | 6 |
| Bedrooms | 3 |
| Bathrooms | 1 |
| Powder Rooms | 0 |
| Year of construction | 1940 |
Building
| Type | Bungalow |
|---|---|
| Style | Detached |
| Dimensions | 11.59x6.82 M |
| Lot Size | 494.2 MC |
Expenses
| Municipal Taxes (2026) | $ 2802 / year |
|---|---|
| School taxes (2025) | $ 208 / year |
Share

Charles Deslauriers
charles@deslauriersimmobilier.com
(438) 496-2452